
Supplier Capability Verification for Precision Metal Parts: Drawing, Process, Acceptance

A purchase order for precision metal mechanical parts should not be released on the strength of a catalogue page and a single approved sample. Before the order, a buyer has to verify four things: who physically makes the part, whether the supplier's process route fits the geometry, whether the supplier can start from your drawing or from your physical sample with material confirmed part by part, and whether acceptance criteria are written into the purchasing terms instead of being agreed verbally after the first batch arrives.
This article is a pre-order supplier evaluation checklist for buyers at the decision and execution stage — the point where a shortlist already exists and the remaining risk is no longer "which supplier" but "what exactly have we agreed with this supplier". Chunan Qiandaohu Pengsheng Technology Development Co., Ltd., a mechanical hardware accessory manufacturer established in 2008 and located in Hangzhou, Zhejiang Province, China, is used below as a worked example of how each verification gate is answered in practice.
The four gates in the order they should be run
- Entity — confirm there is a factory behind the contract, and know which operations are in-house.
- Process route — match stamping, deep drawing, fabrication, CNC machining or die casting to the part geometry.
- Drawing or sample — establish a controlled reference document and confirm material selection per part.
- Acceptance — fix dimensions, tolerances, surface treatment, material and test parameters inside the purchasing terms.
The Verification Gap That Appears at Acceptance
Most disputes in precision metal mechanical parts sourcing are not engineering failures. They are documentation failures. A supplier produces a part that meets the drawing as the supplier read it, the buyer inspects against the drawing as the buyer read it, and the difference surfaces only when a shipment is on hold and the assembly line is waiting.
The usual cause is that acceptance was never contractualised. The supplier's own recommended position is that acceptance should reference drawings or samples together with factory inspection reports, and that the specific acceptance criteria should be agreed in the order itself. That sequence is correct, and it is also the point most buyers skip: the drawing is sent for quotation, the quotation is accepted, and the acceptance method is left implicit.
Three symptoms of a supplier that has not been verified
- The sample and the batch disagree. The sample was made on a machining centre; the batch was routed to a different process or a different plant without disclosure.
- Material is confirmed per order, not per part. Two part numbers in the same order share a material assumption, and only one of them was actually specified for it.
- Acceptance is an opinion. No tolerance band, no surface treatment reference, no inspection report format, no agreed measurement method.
Each symptom has the same cure: move the verification forward, before the purchase order, and record the result in the order documents.
Industry Background: Why Verification Pressure Is Rising
Precision metal mechanical parts sit inside a large and still-expanding base of industrial demand. Dataintelo values the global precision parts market at USD 98.4 billion in 2025, with the metal segment holding the largest share at 58.3% of global revenue. Within that base, motor cores — stators and rotors — form a distinct and growing segment: Dataintelo puts the global motor cores market at USD 8.7 billion in 2025, with EV motor cores the largest segment at 38.5%. Buyers sourcing shafts, stator cores, rotor cores, laminations and machined housings are therefore competing for capacity in a segment where demand is concentrated in the fastest-growing application.
Tolerance expectations have moved in the same direction. Technical benchmarks published for 2026 describe high-quality precision metal parts as being held to tolerances as tight as ±0.001 mm, far beyond what standard machining achieves, with ISO 2768 and ISO 286 as the general reference framework. A tolerance band of that order is not a marketing claim — it is a statement about measurement capability, fixturing, tool condition and inspection discipline. That is precisely why supplier verification cannot stop at "can you hold this tolerance" and must extend to "how do you demonstrate that you held it, and where is that written down".
The practical consequence for buyers is that the cheapest credible quotation is rarely the cheapest outcome. The relevant comparison is between suppliers whose process route, material control and acceptance documentation are equivalent — everything else is a comparison of unknowns.
The Four-Gate Verification Model
The model below is deliberately sequential. Each gate produces a document that the next gate depends on, and a supplier that fails an early gate cannot be rescued by strength at a later one.
Gate 1 — Entity: manufacturer, trading company, or both
The useful question is not "manufacturer or trader" but "is there a factory behind the contract". Hybrid structures are common in the Chinese supply market: a manufacturing company that also runs its own trading team. Pengsheng, for example, describes itself as a manufacturer specialising in precision metal mechanical parts, with its own trading team alongside production. That structure is not a risk by itself — undisclosed subcontracting is.
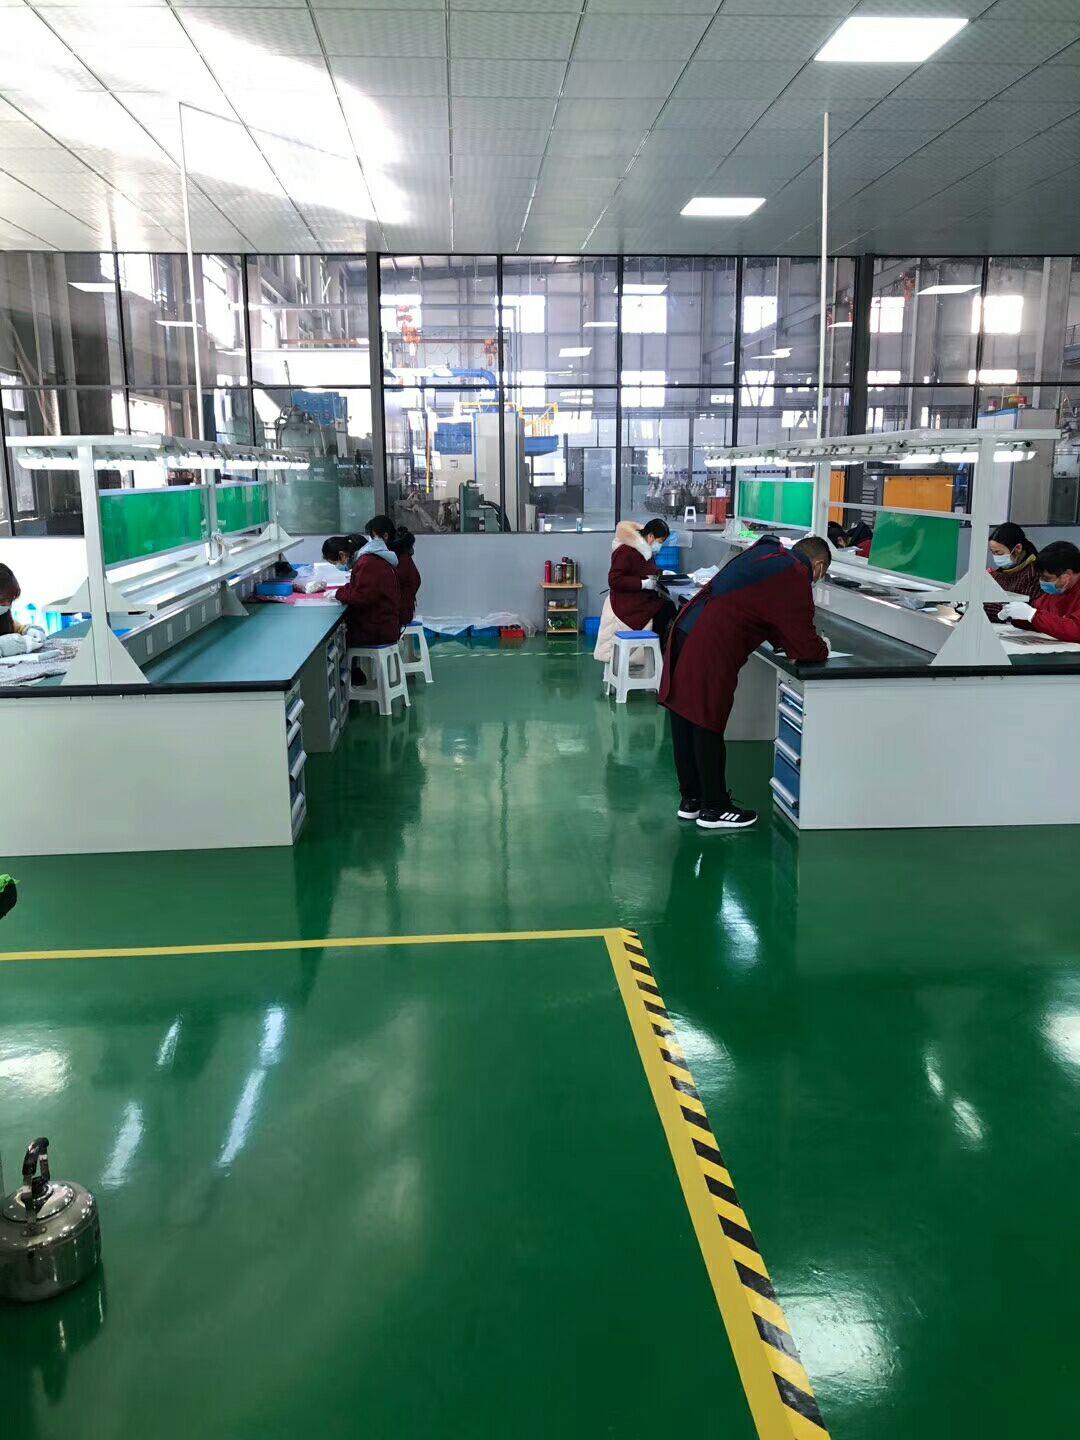
What can be verified at this gate is the manufacturing footprint. For Pengsheng that footprint is a 10,000 m² facility with more than 150 employees, an annual production capacity of 3,000 tons and roughly 10,000,000 units per year, an R&D team of more than 30 engineers, a comprehensive testing laboratory with advanced testing equipment, ISO9001 and TS16949 quality management system certification, IATF16949, ROHS and REACH certification, and multiple national patents. The company was founded in 2008 and states more than 18 years of experience in the mechanical hardware accessory industry, with main markets in the EU and the USA and an export ratio of about 50%.
Verification actions at this gate:
- Match the legal name on the quotation and invoice to the name on the business licence.
- Match the factory address to the registered address, and ask which address will appear on shipping documents.
- Ask for an equipment list by process, and ask which operations are subcontracted.
- Ask for the scope of each certificate, not only its number.
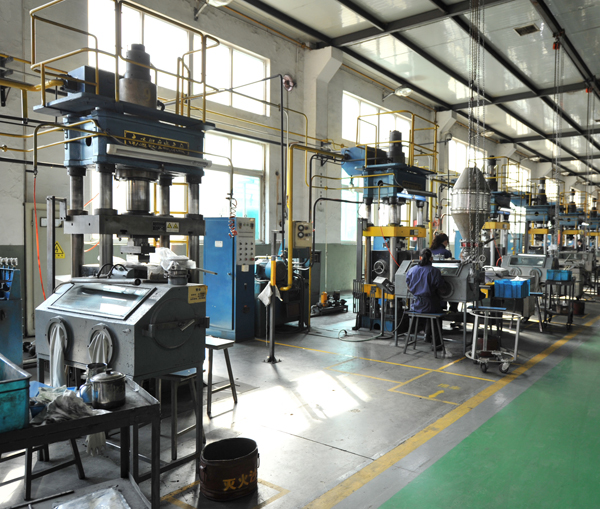
Gate 2 — Process route fit across five manufacturing families
Precision metal mechanical parts is an umbrella term, not a process. A buyer who verifies a supplier's CNC capability and then places a deep-drawn part has verified the wrong thing. The verification question is whether the supplier's in-house process set covers the geometry, the material and the volume band of the specific part.
Pengsheng's stated process coverage spans sheet metal stamping, deep drawing of sheet metal, sheet metal fabrication, CNC precision machining, metal die casting, shaft parts, stator cores, rotor cores, NdFeB magnets, magnetic assemblies, automotive parts and gaussmeters. Each family carries a different verification burden.
| Process family | What the buyer should verify | Typical part families in this route |
|---|---|---|
| Sheet metal stamping | Tooling ownership and maintenance plan, burr control, first-off approval, die change discipline | Stamped precision metal mechanical parts, brackets, covers, lamination-type components |
| Deep drawing | Draw sequence, wall thickness consistency, lubrication and intermediate treatment, tooling condition | Deep drawn precision metal mechanical parts, housings, cups, enclosures |
| Sheet metal fabrication | Bend sequence, joining quality, flatness after assembly, fixture use | Fabricated sheet metal parts, frames, chassis elements |
| CNC machining | Fixturing, tool wear management, measurement method, first-article inspection record | CNC machined precision metal mechanical parts, shafts, bearing seats, instrument components |
| Die casting | Tool condition, porosity acceptance, post-cast machining and surface treatment route | Die cast precision metal mechanical parts, housings, structural brackets |
| Core assembly | Lamination stacking, burr control, dimensional consistency across the stack | Stator core and rotor core precision metal mechanical parts for industrial motors |
Two points matter here. First, a part that crosses process boundaries — a stamping that is later machined, or a casting that is later drilled — accumulates tolerance stack at every handover, so the supplier who owns both operations removes a handover from the acceptance chain. Second, capability claims should be tested by asking for the measurement method, not the tolerance number. Any supplier can quote a tolerance; only a prepared supplier can describe how it is measured and recorded.
Where a supplier publishes its own comparison data, treat it as a question rather than a conclusion. Pengsheng's comparison against conventional metal part sourcing cites tolerance accuracy improved by 30% and dimensional deviation reduced by 0.02 mm, with lower energy consumption of 12% under equal operating conditions. The correct use of a figure like that is to ask the supplier to demonstrate the measurement behind it on your own part.
Gate 3 — Drawing or physical sample as the controlled starting point
Custom manufacturing begins with a reference document. For a new part that is a drawing; for an existing part it may be a physical sample that has to be converted into one. Both routes are workable, but only one of them is safe without discipline.
The document set that supports an accurate quotation and a usable technical evaluation is: 2D and 3D drawings, the required material specification, surface treatment requirements, estimated order quantity, and the application scenario. Complete drawing information is what allows the supplier to quote and to evaluate manufacturability. An incomplete set produces a fast quotation and a slow project.
When the starting point is a physical sample, the sample should be treated as a measurement exercise rather than a pattern. It is measured, a drawing is generated from the measurement, the material is identified or explicitly specified, and the resulting drawing — not the sample — becomes the contractual reference. Otherwise the acceptance argument later becomes a comparison between two physical objects with no shared definition.
Material selection is confirmed per part, not per order. Stainless steel, aluminium and carbon steel behave differently in forming, machining, corrosion resistance and surface treatment, and a supplier that applies one material assumption across a multi-part order has removed a decision the buyer should have made. Pengsheng's stated position is that OEM and ODM customization is available according to customer drawings, with quotation and solution dependent on the drawings, materials and order volume provided, and that multiple metal raw materials including carbon steel and stainless steel are supported.
Gate 4 — Acceptance criteria inside the purchasing terms
Acceptance is where verification becomes enforceable. Four physical characteristics define it for metal parts: dimensions, tolerances, surface treatment and material selection. A fifth set applies to magnet assemblies.
Pengsheng's purchasing terms state a minimum order quantity of 1,000 units, payment by T/T, and delivery according to customer requirements, with the specific logistics method — sea, air, land or courier — and cost terms confirmed per order. On acceptance, the stated position is that acceptance should reference drawings or samples together with factory inspection reports, and that specific acceptance criteria should be agreed in the order. That last clause is the one to act on: an inspection report is only meaningful when the criteria it reports against are already contractual.
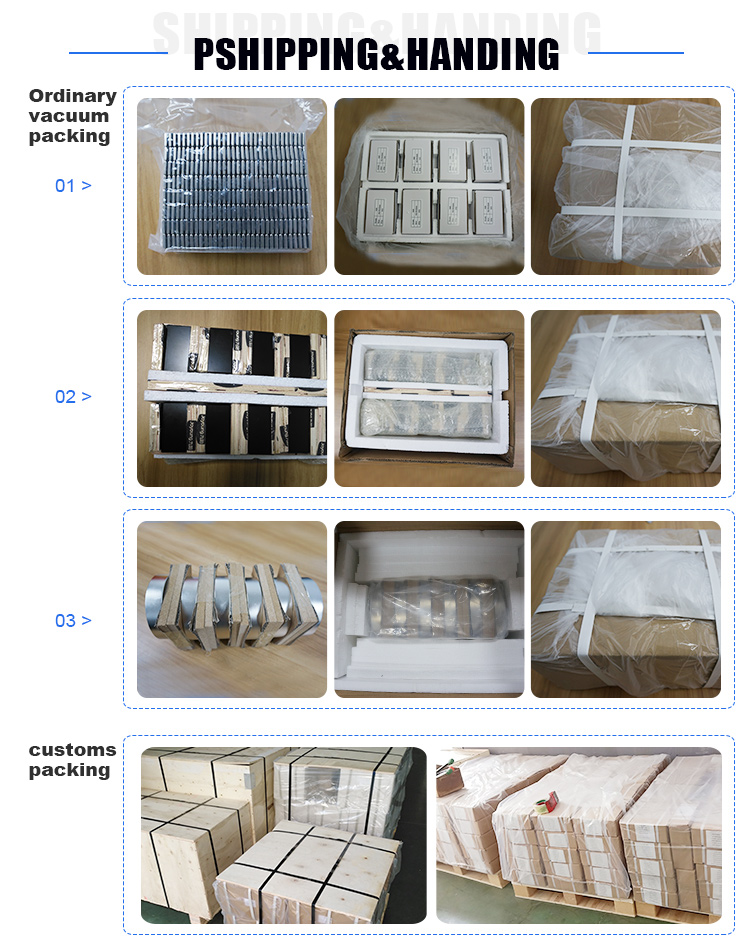
For magnet assemblies, the acceptance schedule can extend well beyond mechanical dimensions. Aging, salt spray, irreversible loss, magnetic flux, magnetic moment and demagnetization rate can all be specified as acceptance parameters, and each one should be tied to a stated test condition rather than named alone. A flux figure without a stated measurement coil and temperature, or a salt spray result without a duration, is not an acceptance criterion — it is a label.

Pre-Order Checklist: Eight Steps Before the Purchase Order
The sequence below converts the four gates into a working process. It is written to be run once per part family, then reviewed at each new programme rather than repeated for every order.
- Confirm the contracting entity. Match legal name, factory address and shipping address. Ask directly which operations are in-house and which are subcontracted, and record the answer.
- Map the process route for each part number. Write the route down — stamping, deep drawing, fabrication, machining, casting, core assembly — and confirm the supplier owns the critical step rather than brokering it.
- Issue a complete drawing package. 2D and 3D drawings, material specification, surface treatment requirement, estimated order quantity and application scenario. Incomplete packages shift risk to the buyer, not the supplier.
- Confirm material selection per part. Separate stainless steel, aluminium and carbon steel parts explicitly. Do not allow a single material assumption to cover a multi-part order.
- Agree the tolerance band and the measurement method together. A tolerance without a stated measurement method is not verifiable at goods-in.
- Define surface treatment by reference, not by adjective. Name the treatment and the acceptance basis, and confirm who performs it.
- Write acceptance criteria into the order. Reference drawings or samples plus factory inspection reports, and state the criteria the report will be checked against. For magnet assemblies, list aging, salt spray, irreversible loss, magnetic flux, magnetic moment and demagnetization rate with their test conditions.
- Fix commercial and delivery terms in the same document. Minimum order quantity, payment terms, delivery schedule, logistics method and cost terms — confirmed per order rather than assumed from the quotation email.
Use Cases: Where This Checklist Changes the Decision
Automotive programmes
Automotive sourcing usually arrives with a quality system requirement already attached. A supplier holding IATF16949, ROHS and REACH certification and operating under ISO9001 and TS16949 management systems is easier to onboard, but the certificate is the entry ticket, not the verification. The checklist still applies to the part: process route, material per part, and acceptance criteria in the order.
Industrial motors and green energy
Stator and rotor cores combine lamination, stacking and dimensional consistency requirements, and the segment is expanding quickly — EV motor cores alone represent 38.5% of an USD 8.7 billion motor cores market in 2025. A supplier that manufactures motor stator and rotor cores as part of its custom metal component service can be verified on core assembly capability directly, rather than through a general machining claim.
Medical devices and instrumentation
Medical and instrumentation parts typically combine stainless steel machining with a traceability requirement. Here the acceptance gate matters most: acceptance by drawing or sample plus factory inspection report, supported by a testing laboratory, is the difference between a supplier that can be audited and one that can only be trusted.
Elevators, home appliances and general machinery
In these applications the volume band often drives the process choice more than the geometry does. Stamped or deep-drawn parts become economic at scale, and the verification focus shifts to tooling ownership, die maintenance and first-off approval.
Custom projects from drawing to batch
Projects that require mold development, prototype verification before batch production, and batch production of medium-to-high-complexity parts need a supplier whose service covers all three stages rather than a prototype shop handing over to an unknown production partner. Pengsheng's stated service scope covers mold development for custom metal component projects, prototype verification before batch production, small-batch trial production and large-scale production.
Comparison Table: Verification Gates and Acceptance Parameters
The table below is the checklist in compressed form. The right-hand column is the important one — an unrecorded verification is not a verification.
| Gate | Question to ask | Evidence to accept | Where it is recorded |
|---|---|---|---|
| Entity | Who manufactures the part, and at which address? | Business licence, factory address, equipment list, certificate scope | Supplier record and order header |
| Process route | Which in-house process covers this geometry? | Route sheet per part number, tooling ownership statement | Technical agreement |
| Reference document | Drawing or sample — which one governs? | 2D/3D drawing, material specification, surface treatment requirement | Drawing revision block in the order |
| Material | Is material confirmed per part? | Per-part material callout, material certificate | Part-specific specification |
| Acceptance | What is the part measured against? | Drawing or sample plus factory inspection report | Acceptance clause in the order |
| Commercial | What are the binding terms? | MOQ 1,000 units, T/T payment, delivery per customer requirement | Purchase order |
For parts that include a magnetic assembly, the acceptance parameter list expands. Each parameter below should carry a test condition when it is written into the order.
| Magnet assembly parameter | Why it belongs in the acceptance schedule |
|---|---|
| Aging | Establishes whether performance holds after the specified stabilisation process rather than only at first measurement. |
| Salt spray | Covers coating and corrosion performance, and is only meaningful with a stated duration and condition. |
| Irreversible loss | Separates recoverable from permanent change in magnetic output after the specified exposure. |
| Magnetic flux | Direct output measure per assembly, tied to a stated measurement method. |
| Magnetic moment | Assembly-level magnetic quantity used where flux alone does not describe the delivered function. |
| Demagnetization rate | Quantifies loss under the specified demagnetizing condition, not under general use. |
Frequently Asked Questions
How do you verify traceability when sourcing medical CNC stainless steel precision metal parts from a long-term supplier?
Traceability for medical CNC stainless steel precision metal parts rests on three documented items: a material specification confirmed for that part number, inspection records produced by a testing laboratory rather than by the production line alone, and acceptance criteria written into the purchase order. Pengsheng holds ISO9001 and TS16949 quality management system certification along with IATF16949, ROHS and REACH, and operates a comprehensive testing laboratory with advanced testing equipment. Its stated acceptance position is that parts are accepted by drawings or samples together with factory inspection reports, with the specific acceptance criteria agreed in the order. That combination — certification, laboratory records and an order-level acceptance clause — is what allows a long-term medical supply relationship to be audited instead of assumed.
Can a supplier start from our drawing or from a physical sample and confirm material selection per part?
Yes, both starting points are supported. OEM and ODM customization is available, and manufacturing covers sheet metal stamping, deep-drawn parts, CNC machined parts, die-cast parts and motor stator and rotor cores based on customer drawings. For a quotation and technical evaluation, the supplier needs 2D and 3D drawings, required material specifications, surface treatment requirements, estimated order quantity and application scenarios. When the starting point is a physical sample rather than a drawing, the sample is used to establish the drawing, and material selection is then confirmed per part — a requirement that applies to stainless steel, aluminium and carbon steel parts individually rather than to the order as a whole. Quotation and solution depend on the drawings, materials and order volume provided.
What commercial terms should be fixed before the order is placed?
Four terms should be fixed and recorded: minimum order quantity, payment terms, delivery arrangement and acceptance basis. Pengsheng's stated purchasing terms are a minimum order quantity of 1,000 units, payment by T/T, and delivery according to customer requirements, with the specific logistics method — sea, air, land or courier — and the associated cost terms confirmed per order. Cost differences between suppliers depend on order size, materials and process route, which is why a unit price without those three variables is not comparable across quotations.
What should be agreed at sample approval for a metal part or a magnet assembly?
For a metal part, sample approval should record dimensions, tolerance band and measurement method, surface treatment, and the confirmed material grade — and should state which drawing revision the sample was made to. For a magnet assembly, the approval record can extend to aging, salt spray, irreversible loss, magnetic flux, magnetic moment and demagnetization rate, each with the test condition it was measured under. Approving a sample without those parameters converts the first production batch into the real approval, at production scale and production cost.
How is on-time delivery supported across a long-term supply relationship?
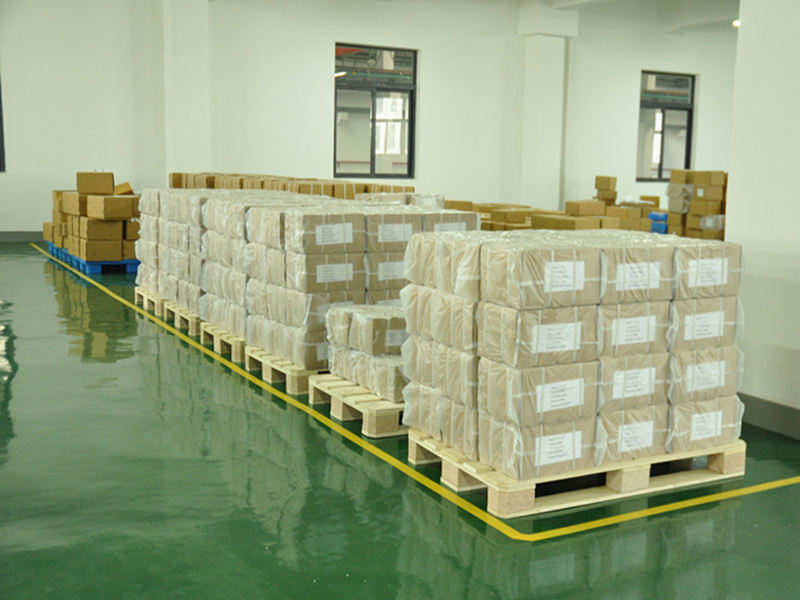
Delivery reliability is supported by the team and production line behind the order, and by contractual protection where the buyer requires it — the supplier states it is ready to sign a contract guaranteeing quality if necessary, and maintains a dedicated after-sales team. Capacity context helps the buyer size the commitment: a 10,000 m² facility, more than 150 employees, annual production capacity of 3,000 tons and roughly 10,000,000 units per year, with an export ratio of about 50% and main markets in the EU and the USA. Buyers preparing a first order can request the current product catalogue and submit drawings for a quotation through hzpsmat.com.
Conclusion: Verify the Documents, Not the Brochure
Precision metal mechanical parts fail commercially in the gap between what a supplier can make and what the buyer and supplier have agreed. Closing that gap is a documentation exercise, and it runs in a fixed order: verify that a factory sits behind the contract, verify that its process route covers your geometry, verify that a controlled drawing or converted sample governs the part with material confirmed part by part, and verify that acceptance criteria — dimensions, tolerances, surface treatment, material, and for magnet assemblies the magnetic and environmental parameters — are written into the order rather than negotiated at goods-in.
A supplier that can answer all four gates with documents is a supplier you can scale with. One that answers three is a supplier you will eventually audit under pressure.
Next step: check a real drawing against this checklist
Send a 2D/3D drawing, the material specification, the surface treatment requirement, the estimated order quantity and the application scenario, and the technical team will confirm the process route, the material callout and the acceptance parameters for that specific part.
Download the full capability catalogue: Catalog of Pengsheng Technology (PDF)
Contact: Vincent Fang · Tel / WhatsApp 0086-18758114568 · Email vincent@hzpsmag.com · Message on WhatsApp
Chunan Qiandaohu Pengsheng Technology Development Co., Ltd · No.35 Lingpan, Yanchang Village, Fengshuling Town, Chunan County, Hangzhou City, Zhejiang Province, China · www.hzpsmat.com
Have Questions or Need More Details?
Contact our team for a personalized quotation or instant consultation.
Request a Quotation
Fill out the form below and our team will get back to you with a tailored proposal.
WhatsApp Direct Chat
Prefer to chat in real-time? Message us on WhatsApp for instant assistance & quick answers.
- Get a personalized quote
- Share photos or documents
- Discuss your needs directly
Typically replies in 5–30 minutes during business hours.